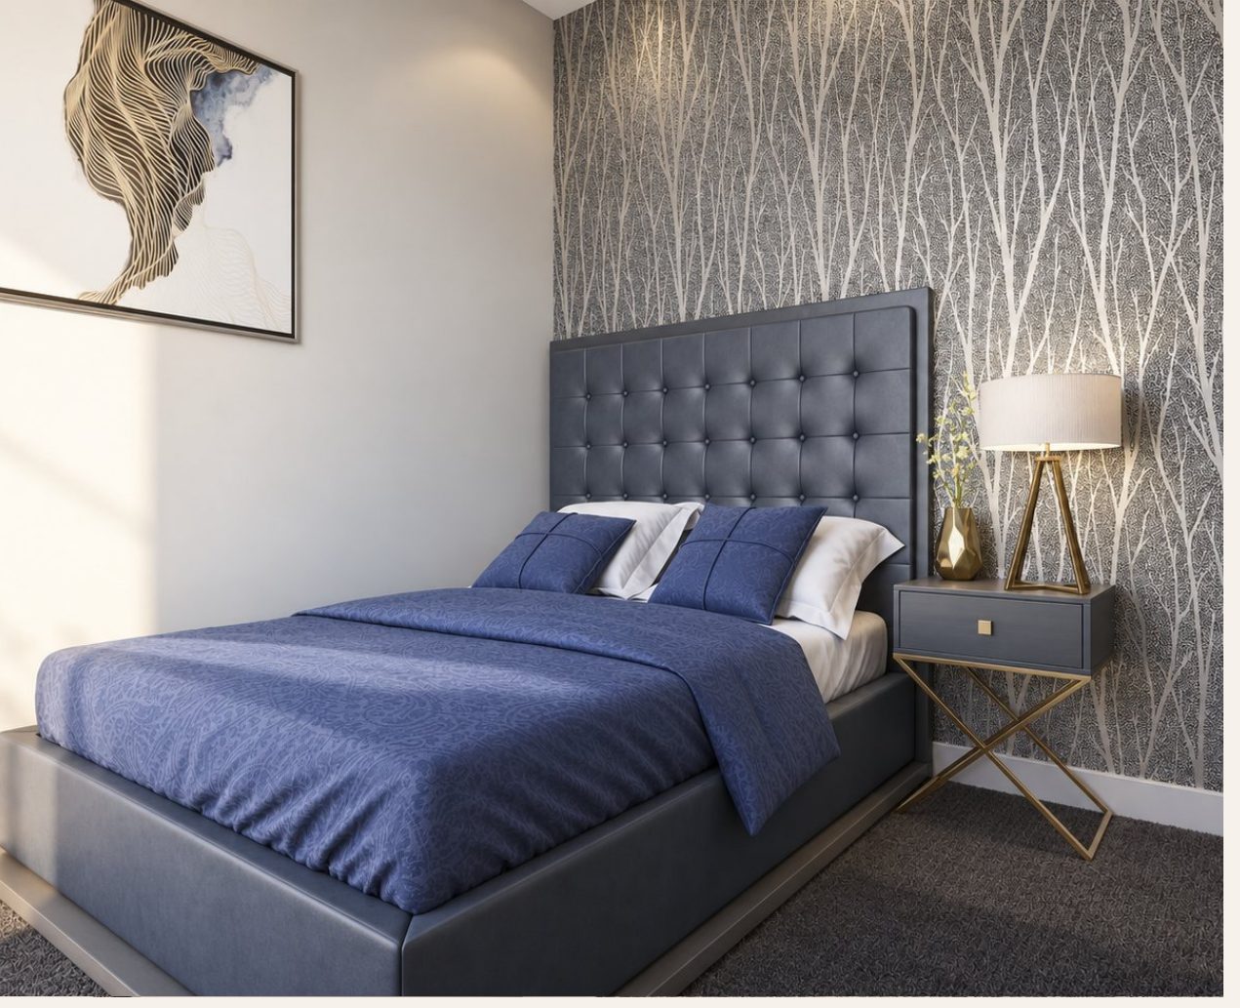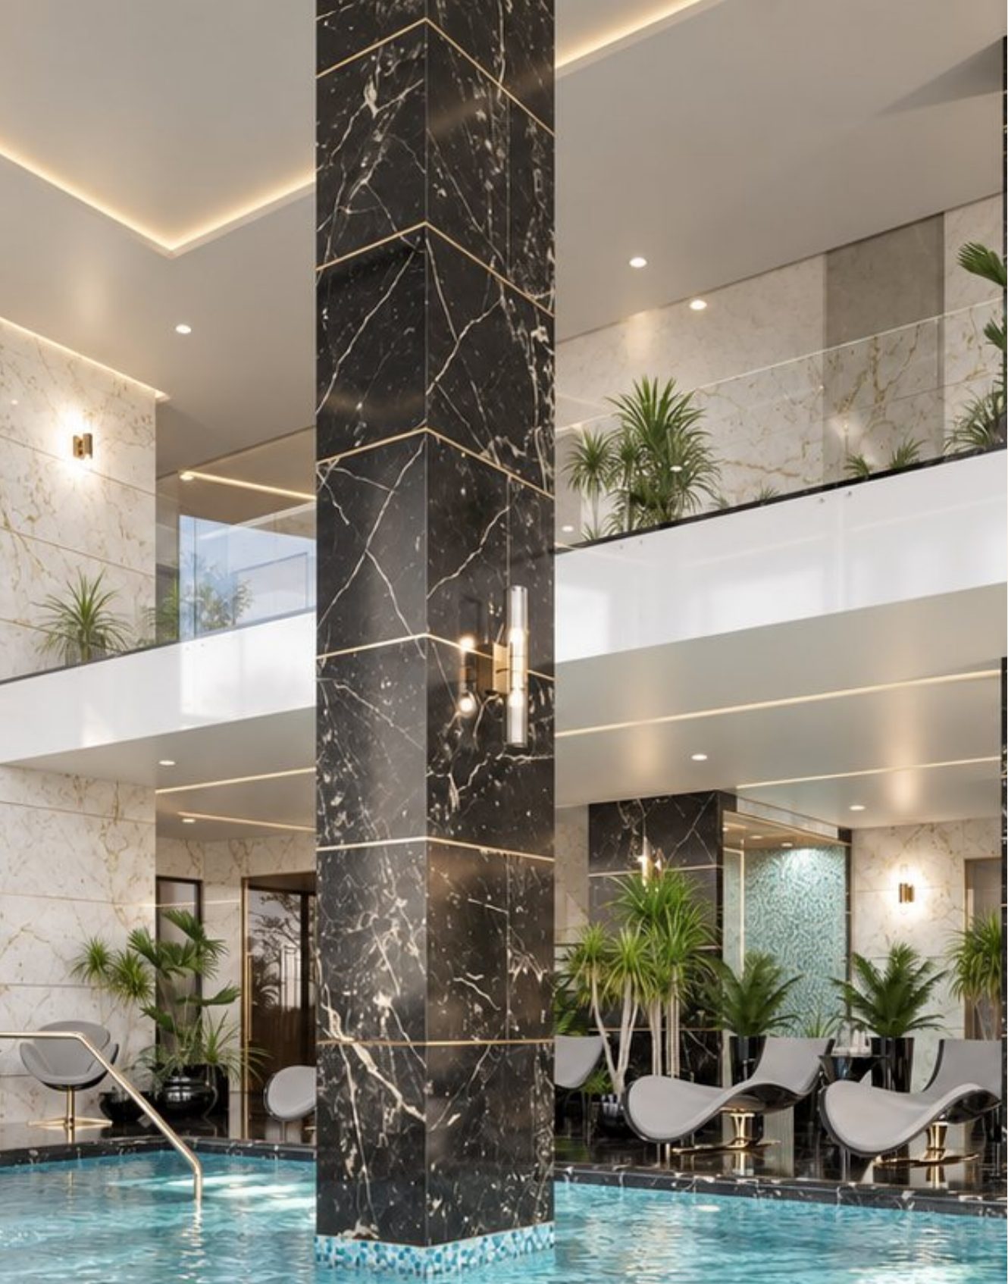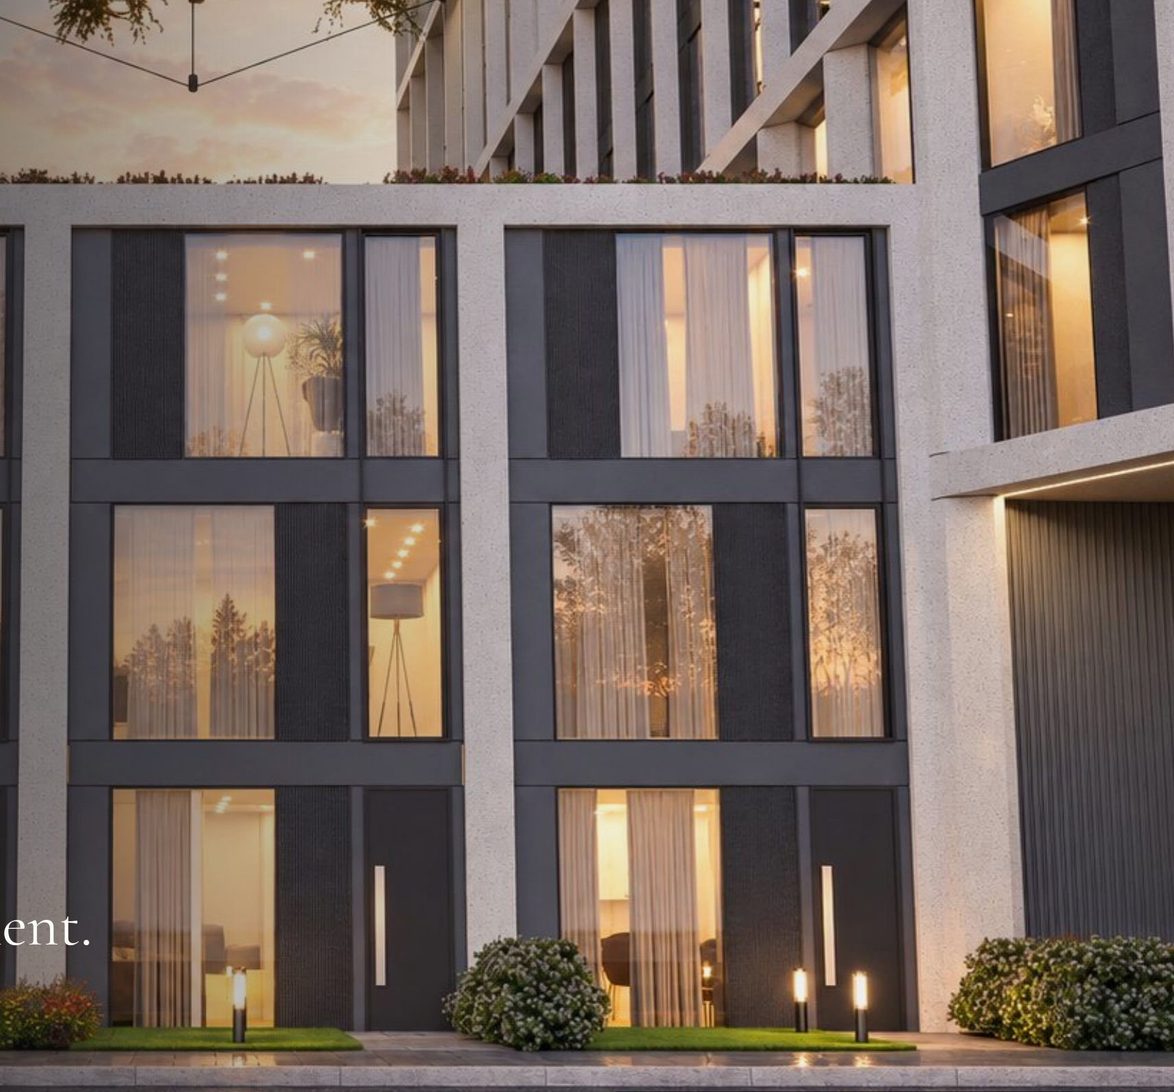
Beyond the ordinary apartment. Townhouses set into the base of the towers, each with a private entrance. Levels and accommodation vary; ask for the current unit-specific floor plan. Each takes its name from a dock of Liverpool's northern waterfront, a short walk west.
Short-term lets permitted The developer allows short stays in these townhouses, as well as long lets or living here yourself.
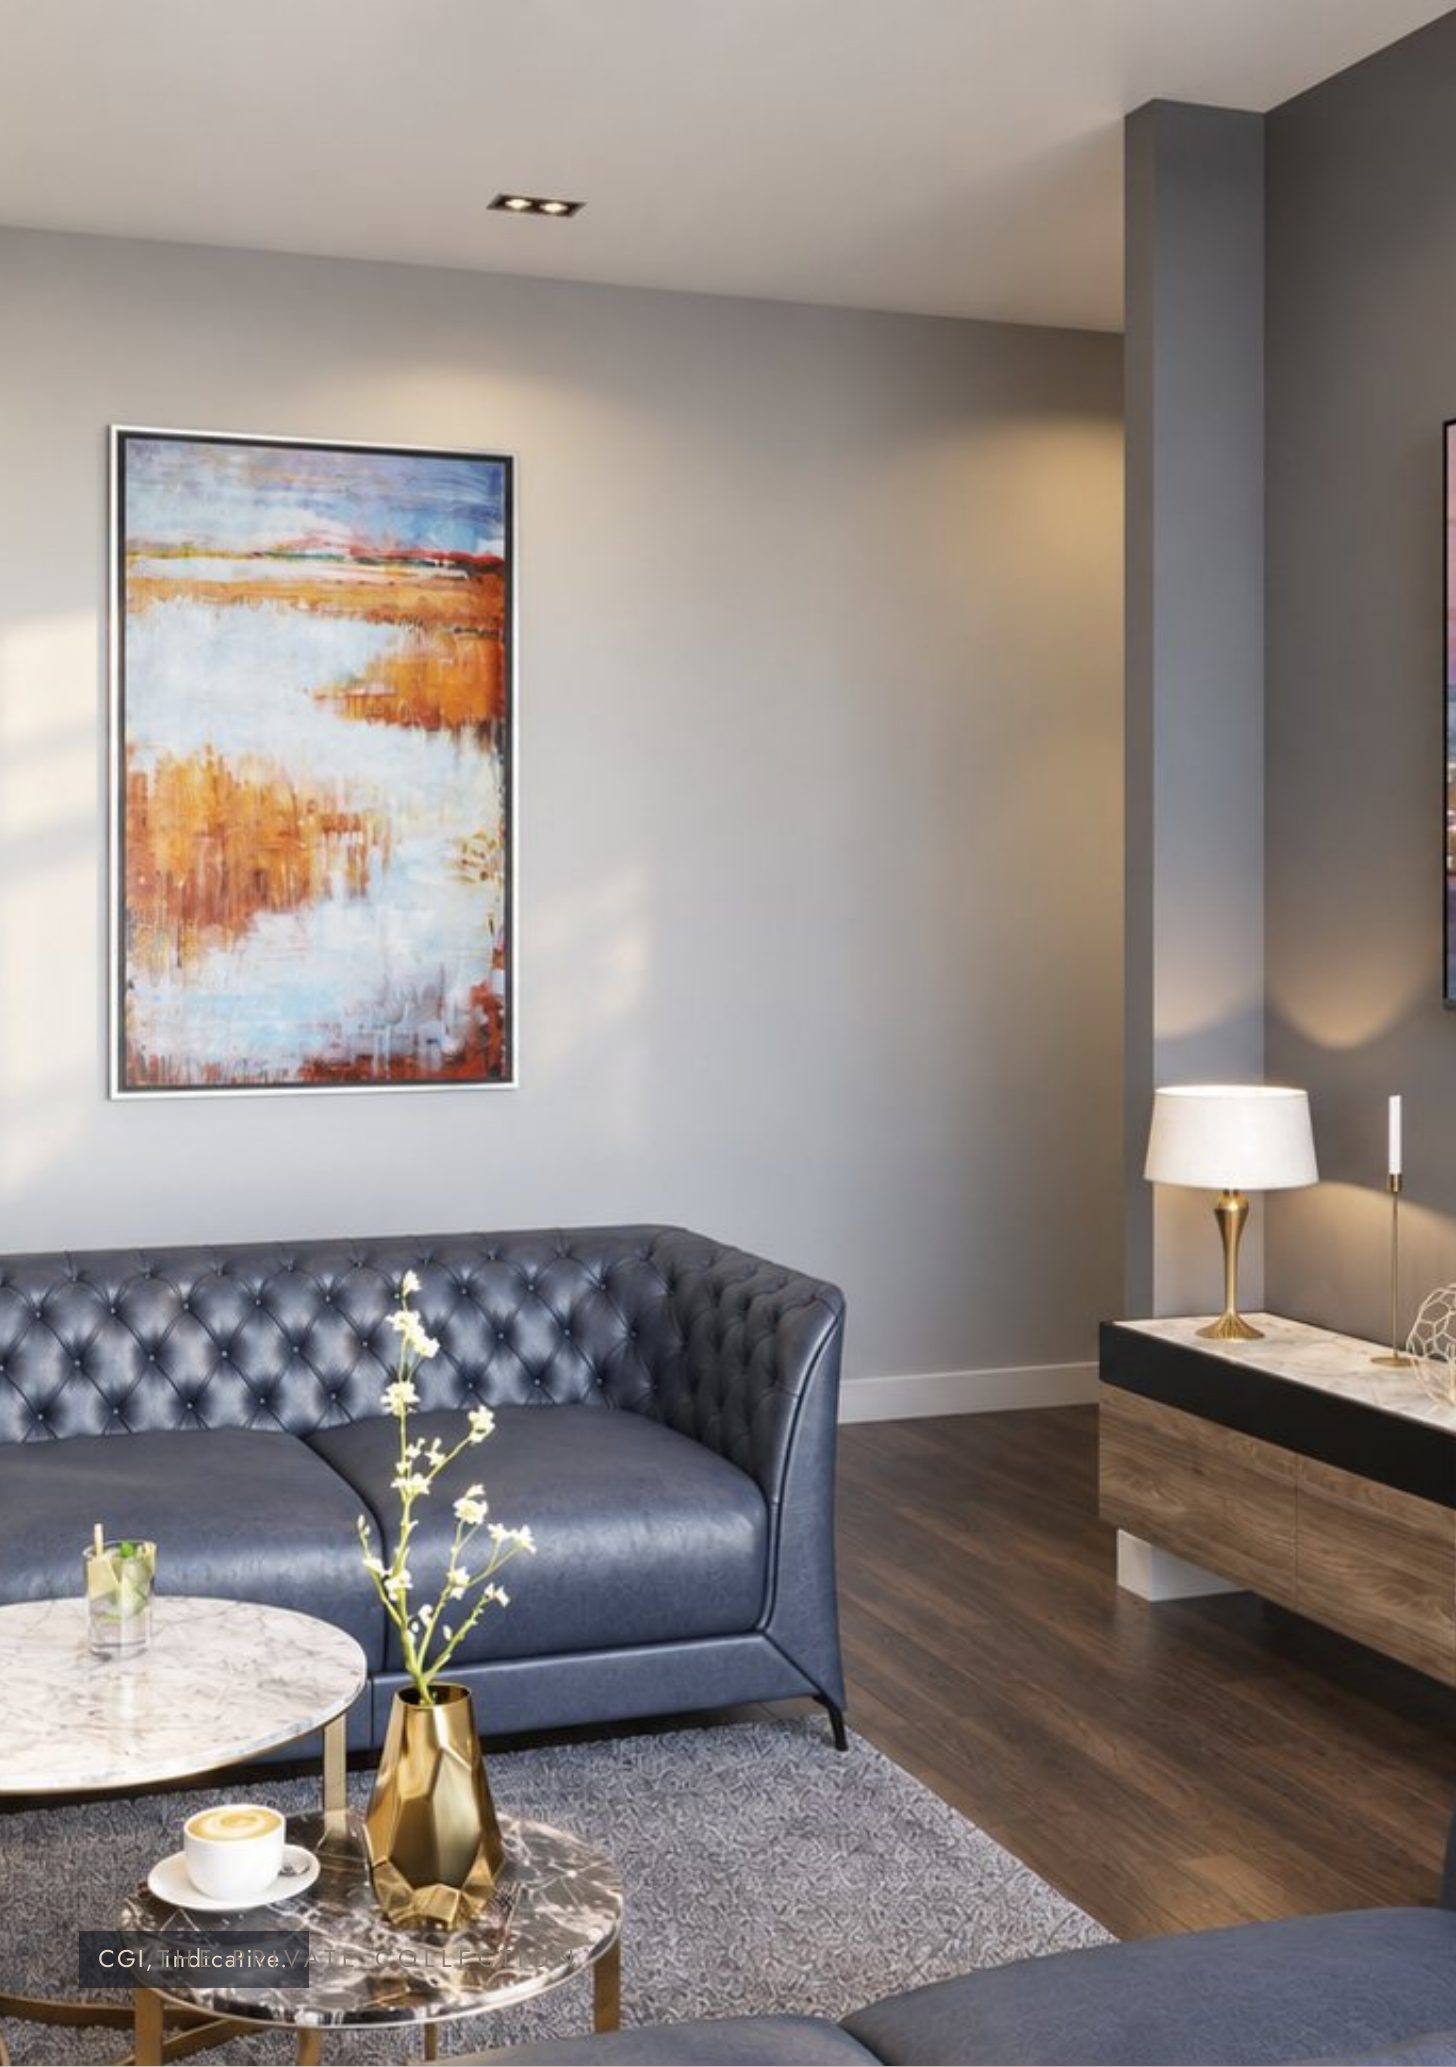
CGI, indicativeYour own sense of arrival, distinct living and sleeping spaces, and the convenience of concierge, wellness and residents' amenities close at hand. This is the individuality of a townhouse with the lifestyle of a larger residential building. For a home of your own or a property to let, it is a distinctive way to be part of The Gateway.
| The collection | 14 townhouses 13 currently available |
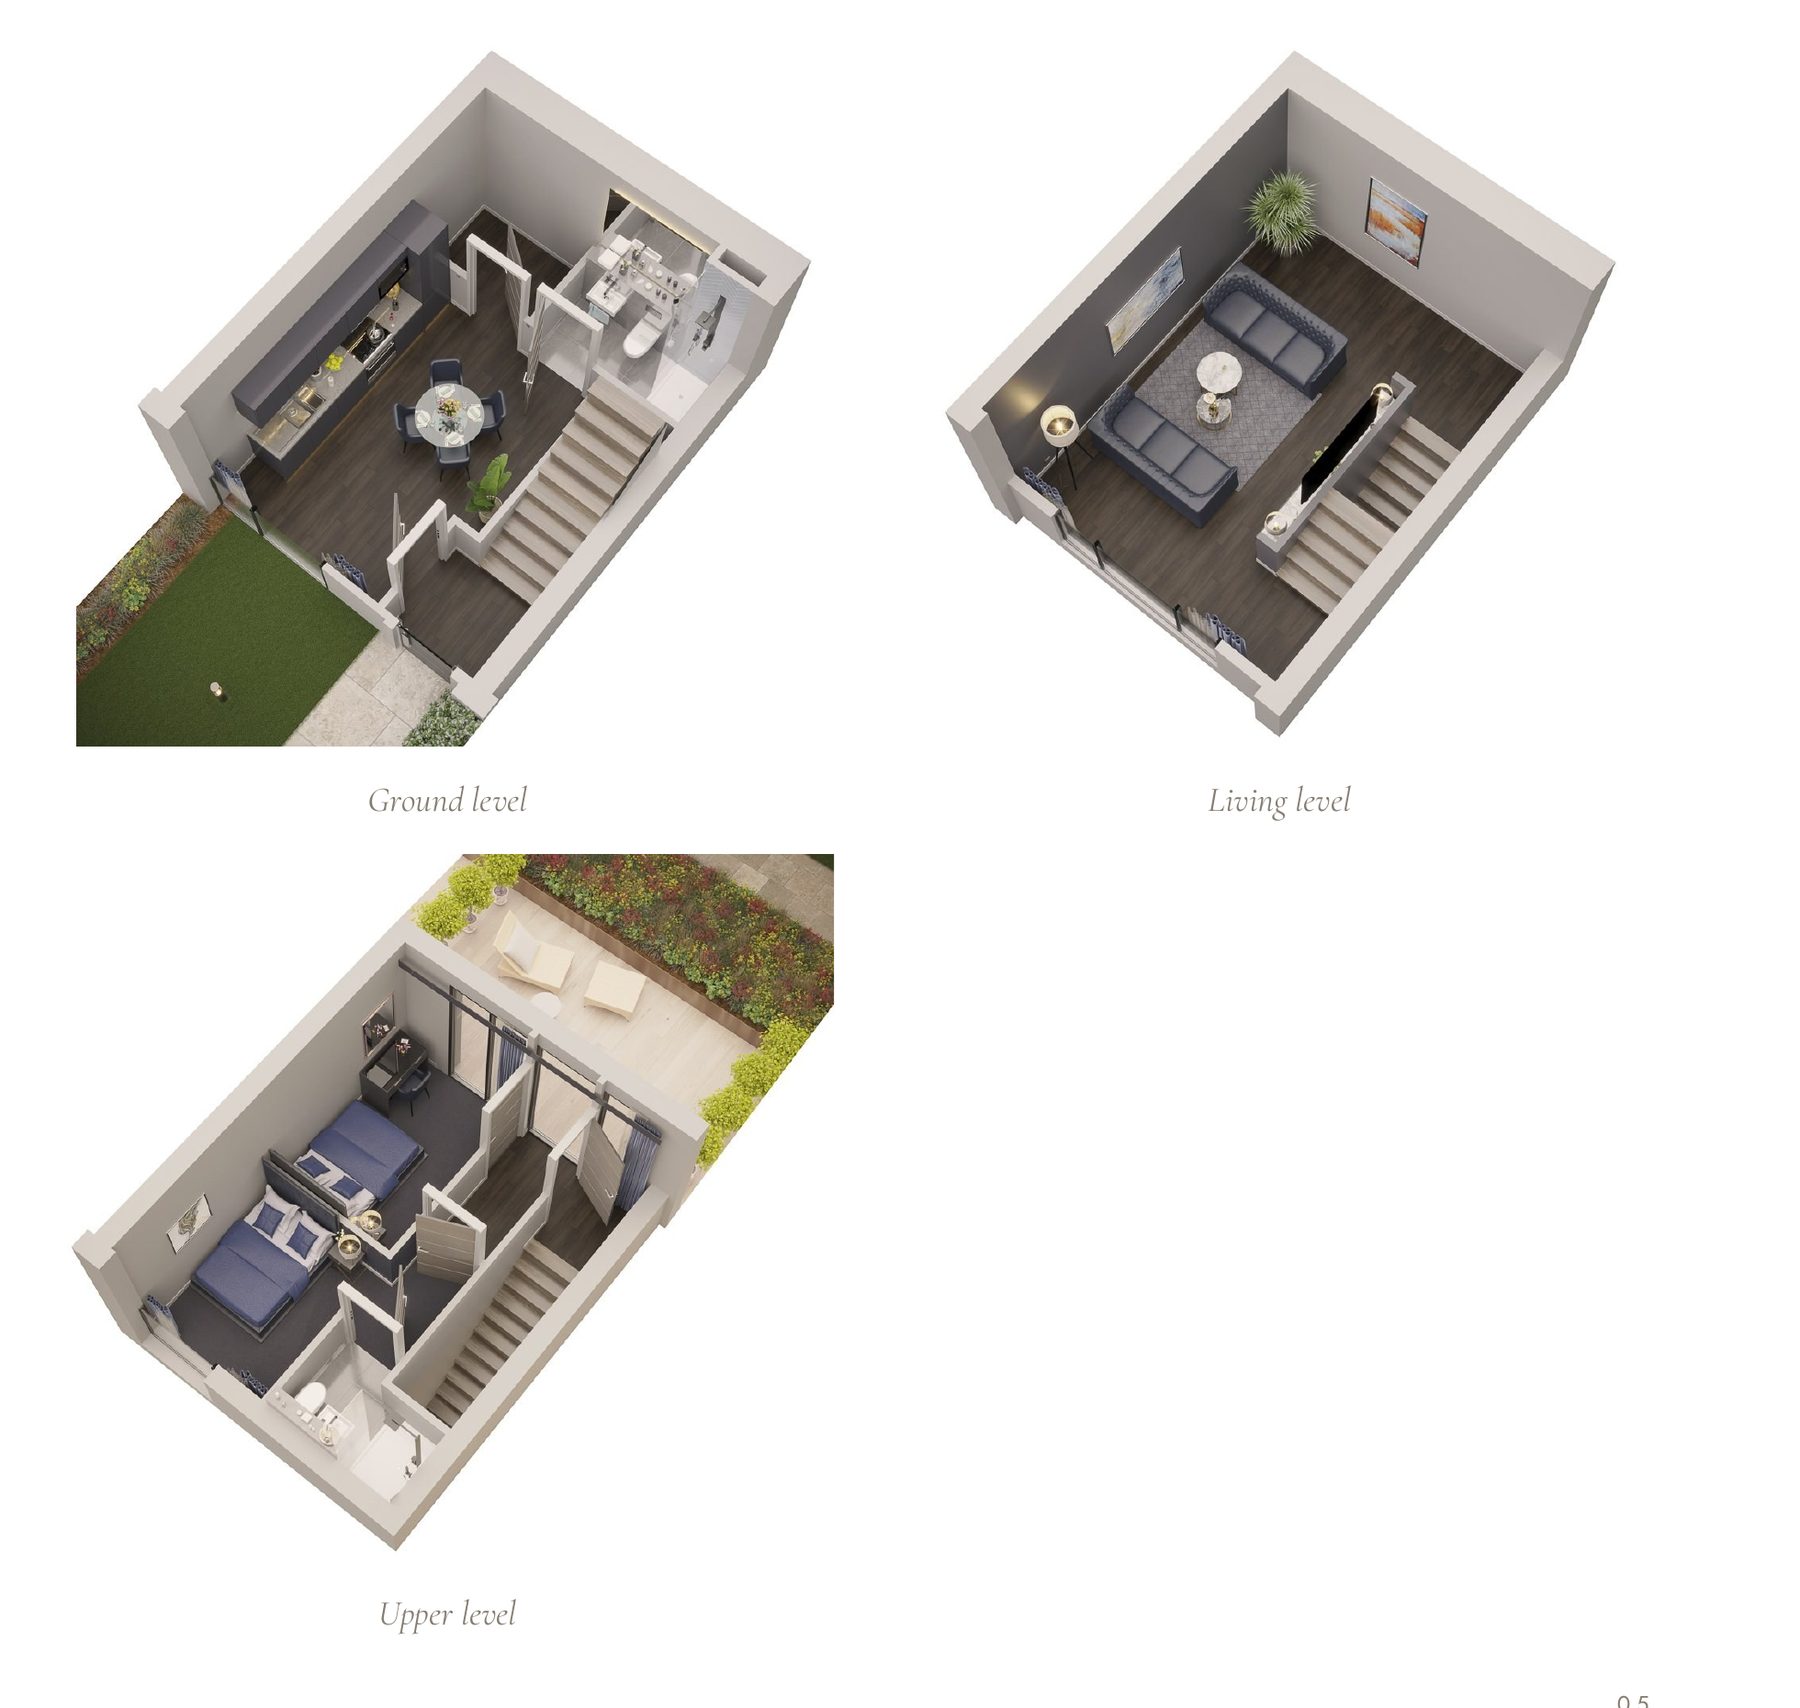
| Accommodation | See the current plan for the selected home |
| Levels | Varies by home; current floor plan on request |
| Tenure | 999-year leasehold nil ground rent |
| Letting | Short-term lets permitted long lets and owner-occupation equally welcome |
| Furniture pack | Optional, £6,000 |
| Target completion | Q4 2027 developer's programme |
The developer permits short-term lets in the Private Collection townhouses. With a front door of your own, no shared corridor and the Garden Spa behind you, these homes suit visitors, families and business travellers as readily as long-term tenants, and you keep the option to live here yourself.
Short-stay use is subject to the lease, planning, licensing, insurance and any registration requirements, and should be confirmed in writing for the residence you choose. Short-let income varies with occupancy, nightly rates and costs and is not guaranteed.
CGI, indicativeSwipe through the photographs on each card, or switch to the list to compare them side by side. Reserved residences carry a waiting list.
Residence names are the collection's own; the developer's references appear beneath each name and on the contract. Areas are approximate internal areas from the developer's availability schedule. List prices are from the developer's availability schedule dated 26th October 2026 and may change; The price for the residence you choose is confirmed in writing at reservation.
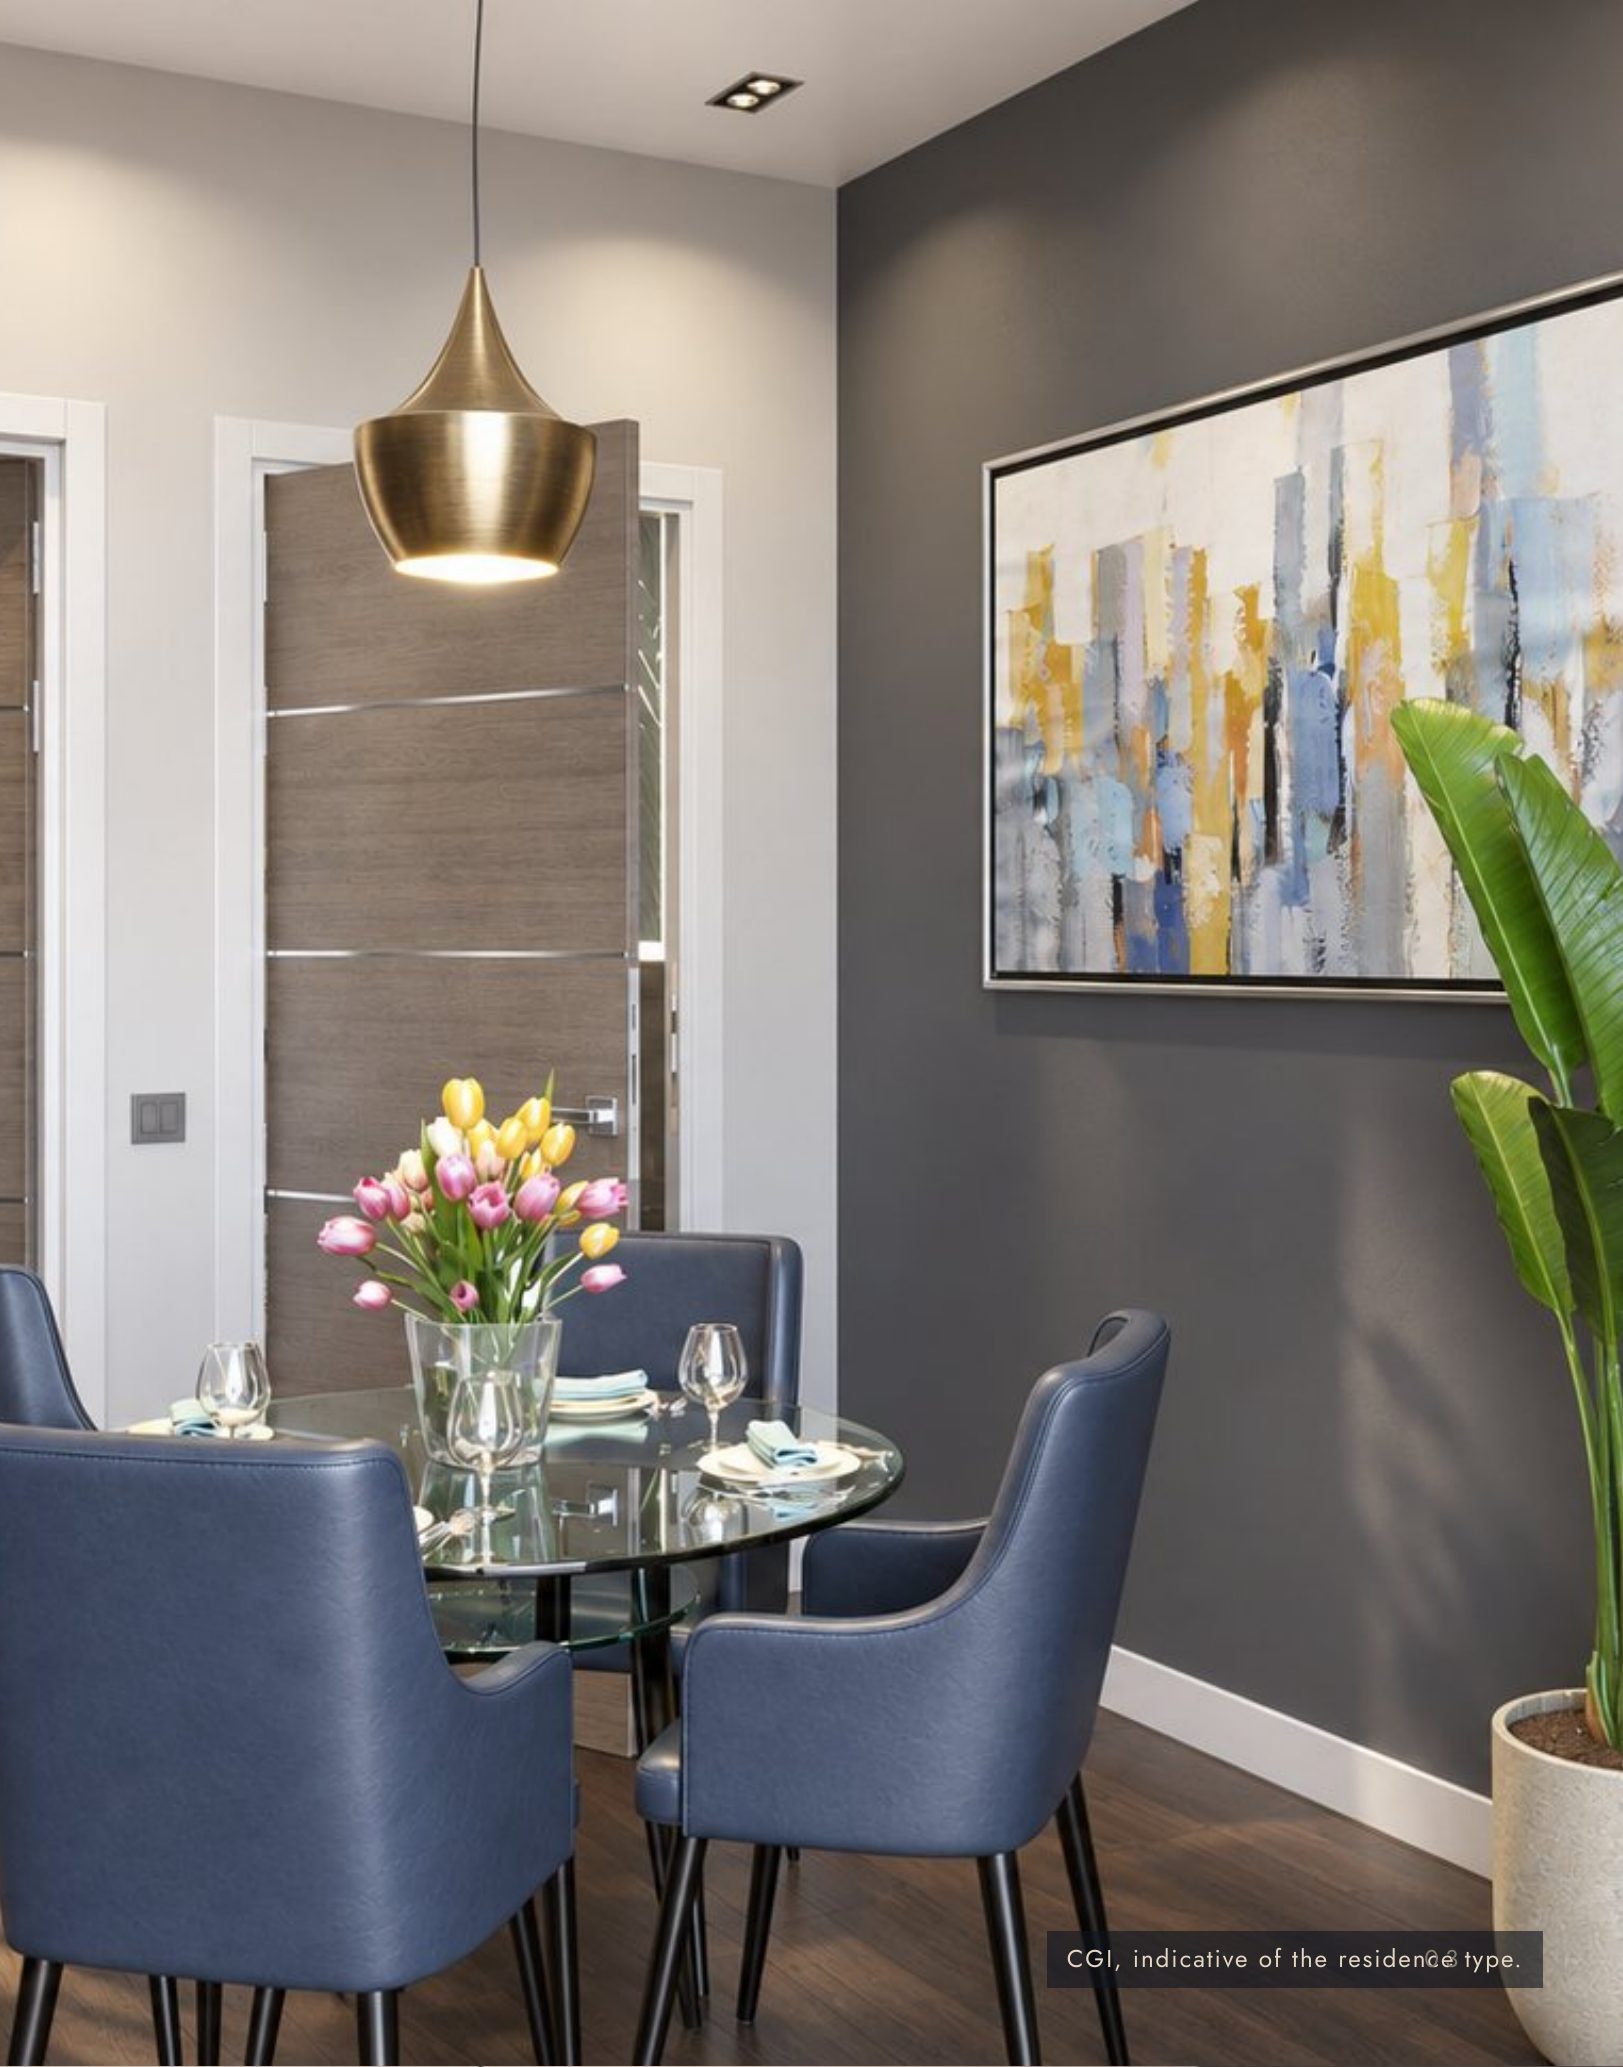
| Doors | Portuguese Vicaima |
| Flooring | Herringbone bathrooms tiled |
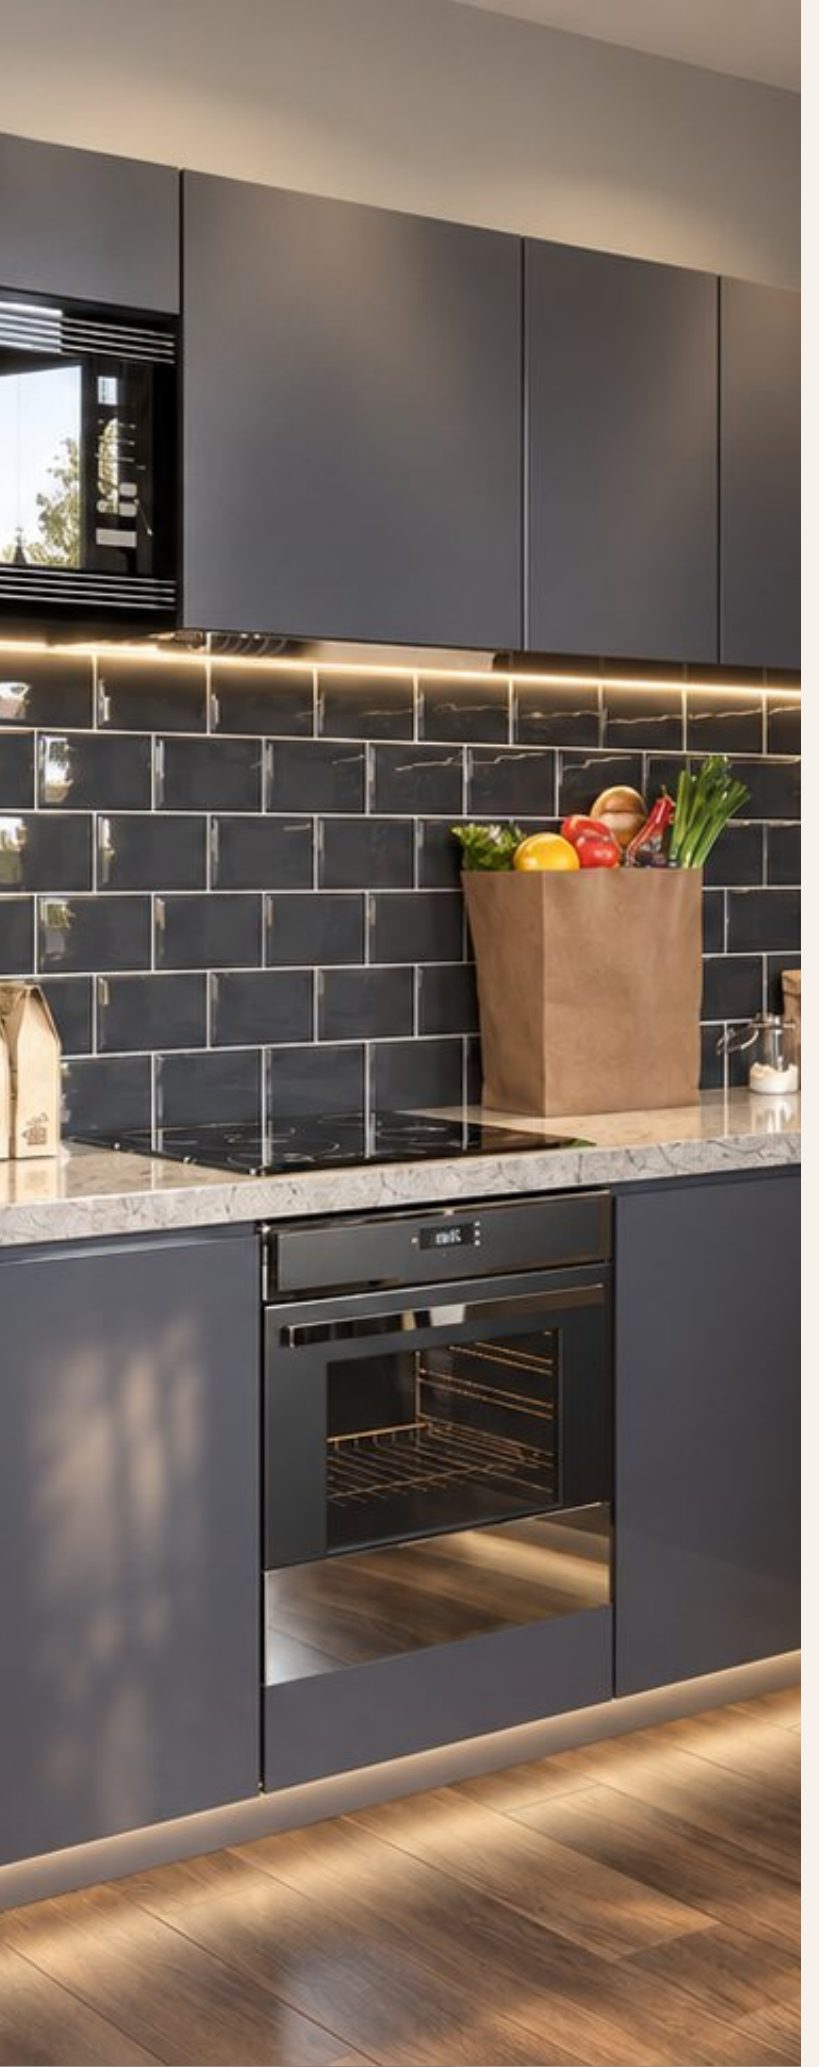
| Kitchen | Bespoke cabinets, LED under-unit lighting |
| Wine cooler | Integrated |
| Furniture | Optional pack, £6,000 |
The agreed specification and furniture options are supplied with the reservation pack. Finishes to the developer's specification at reservation.
CGI
CGI
CGISeparate spaces to cook, relax and unwind, with a sense of arrival that feels distinctly your own. The images show an illustrative multi-level townhouse type, not every layout; ask for the floor plan of the residence you are considering, because layouts, outlooks and accommodation vary within the collection.
Developer CGI, illustrative typeTownhouse TH03, 840 sq ft, at the list price of £459,950. Figures for one property; the reservation fee is credited at completion and your solicitor confirms the dates.
| List price | £459,950 |
| Reservation deposit | £5,000 |
| 10% on exchange | £45,995 |
| 5% stage payment | £22,997.50 |
| 85% on completion, less £5,000 reservation | £385,957.50 |
| Total paid before completion | £73,992.50 |
Nil ground rent. Working service-charge estimate £4 per sq ft a year, subject to the current developer budget, about £3,360 for this residence. Optional parking £24,950; furniture package priced separately on quotation. Stamp duty, legal fees, insurance and any borrowing costs are additional and depend on your circumstances.
An optional Legacie underlease may be available. Obtain the proposed counterparty, term, rent, deductions and obligations in writing before deciding. Legacie Management & Lettings and Legacie Serviced Apartments are connected to the developer; appointing them is optional. You may occupy, self-manage or choose another agent. If you buy to let, the value of the property and the rent it earns can go down as well as up.
Basis: list price from the developer's availability schedule, 26th October 2026; service charge is a working estimate from the October 2026 marketing information, pending the current developer budget.
The Garden Spa, the private dining room, the cinema and the podcast studio are shared facilities for all four towers. Confirm opening dates, access and any charges before reserving.
CGI, indicativeSpeak with the Gateway sales team about the Private Collection: current availability and prices, the floor plan and stated costs of the townhouse you have in mind, and a virtual flyaround of the area so you can see exactly where The Gateway sits.
Property information, not investment advice. The video-call joining link is sent with your booking.