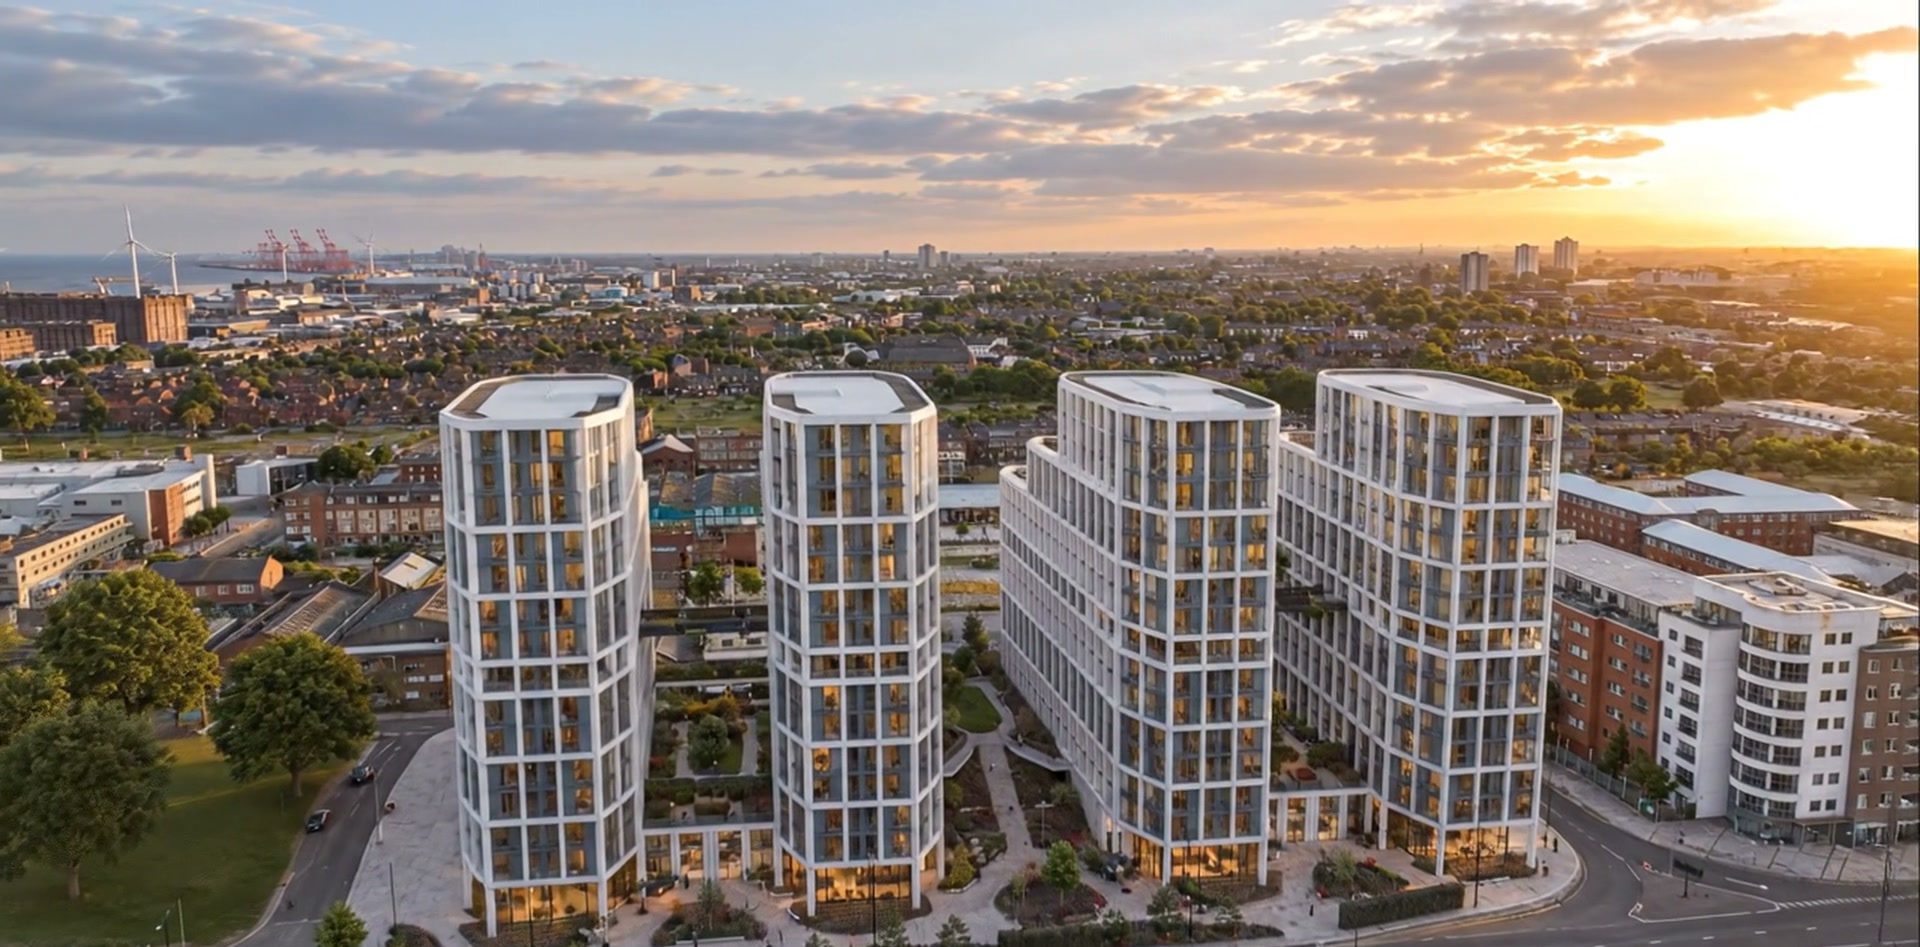

The final release · Developed by Legacie
Concept CGI, indicative · Exterior concept at sunset
The Gateway comprises four towers on Leeds Street. This release includes 13 available townhouses and 20 apartments from the tenth floor upwards. These are release-specific figures, not a count of every unsold home in the development.
Each home has a name, a floor plan and a list price. The from price below is the cheapest home available today, at list price.
Prices are list prices from the developer's availability schedule dated 26th October 2026 and may change. Completion is the developer's programme and may change.
Scroll sideways through the homes, and sideways again on any card to see more of it. Every price shown is the list price from the developer's schedule.
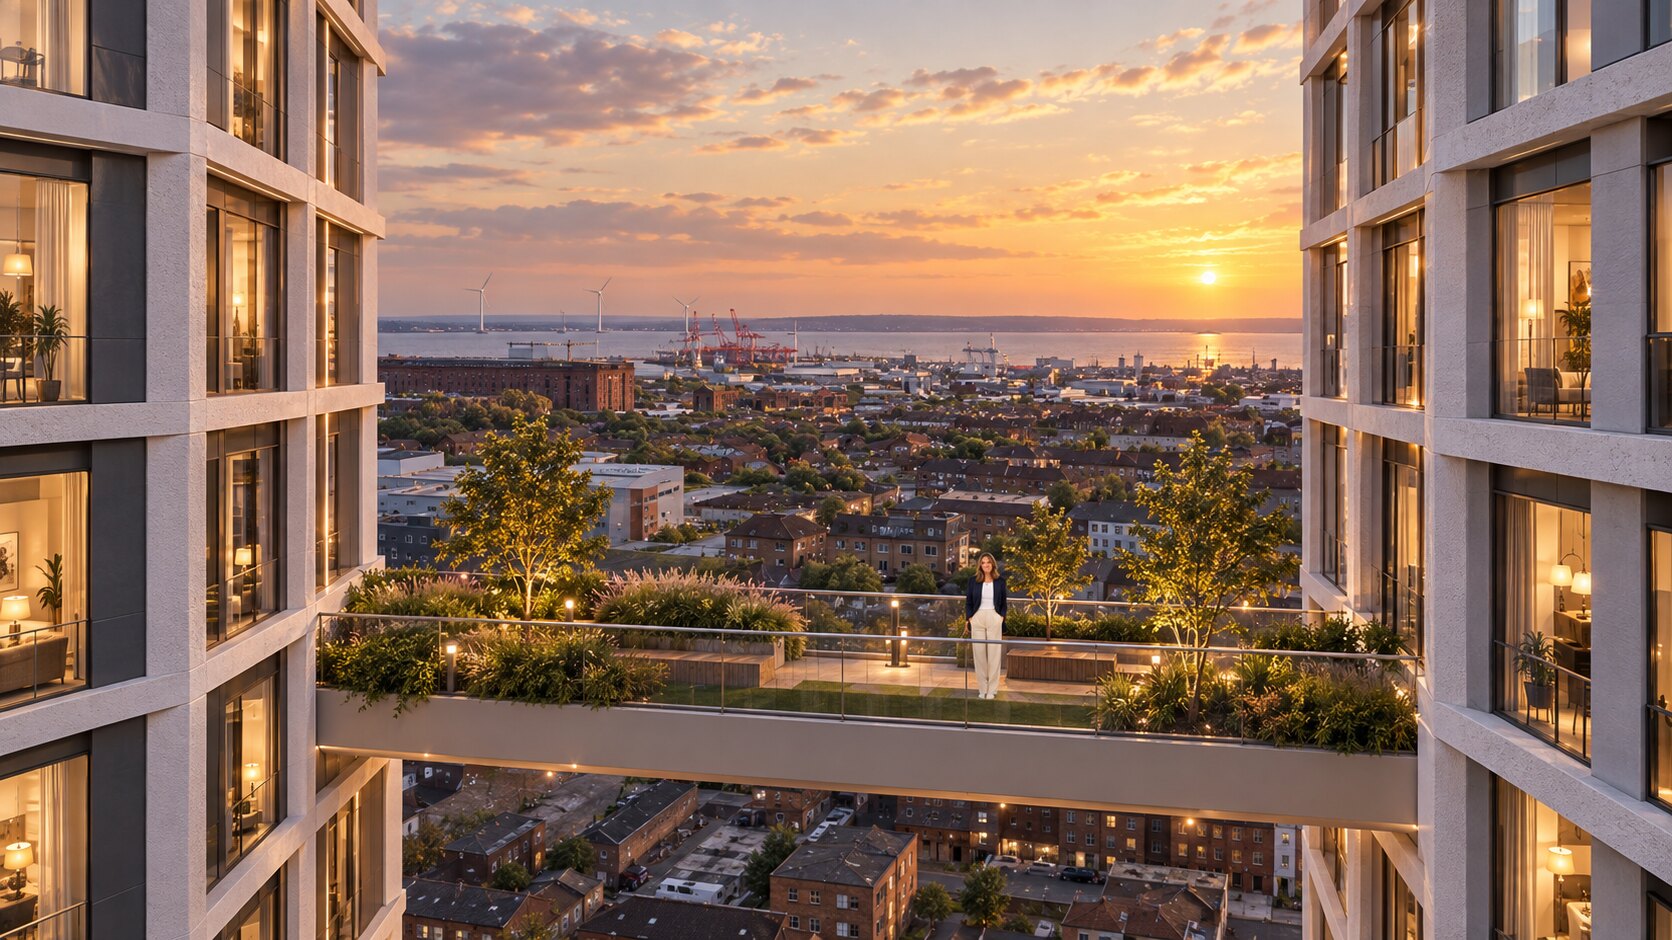
 CGI, indicative
The proposed shared spaces include a spa, gym, Sky Lounge and private dining room. Confirm the final specification, opening dates, access and any charges before reserving.
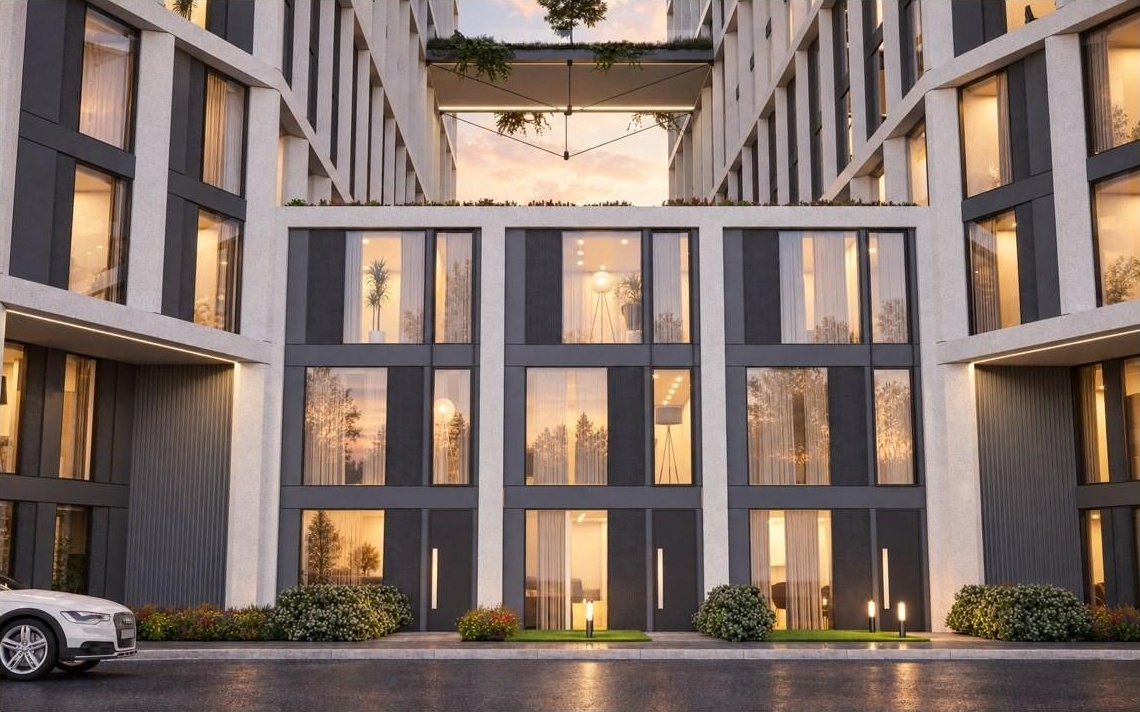 CGI, indicative
House-style living at the foot of the towers, with a front door of your own and the concierge, the Garden Spa and the residents' floors behind you.
See townhouses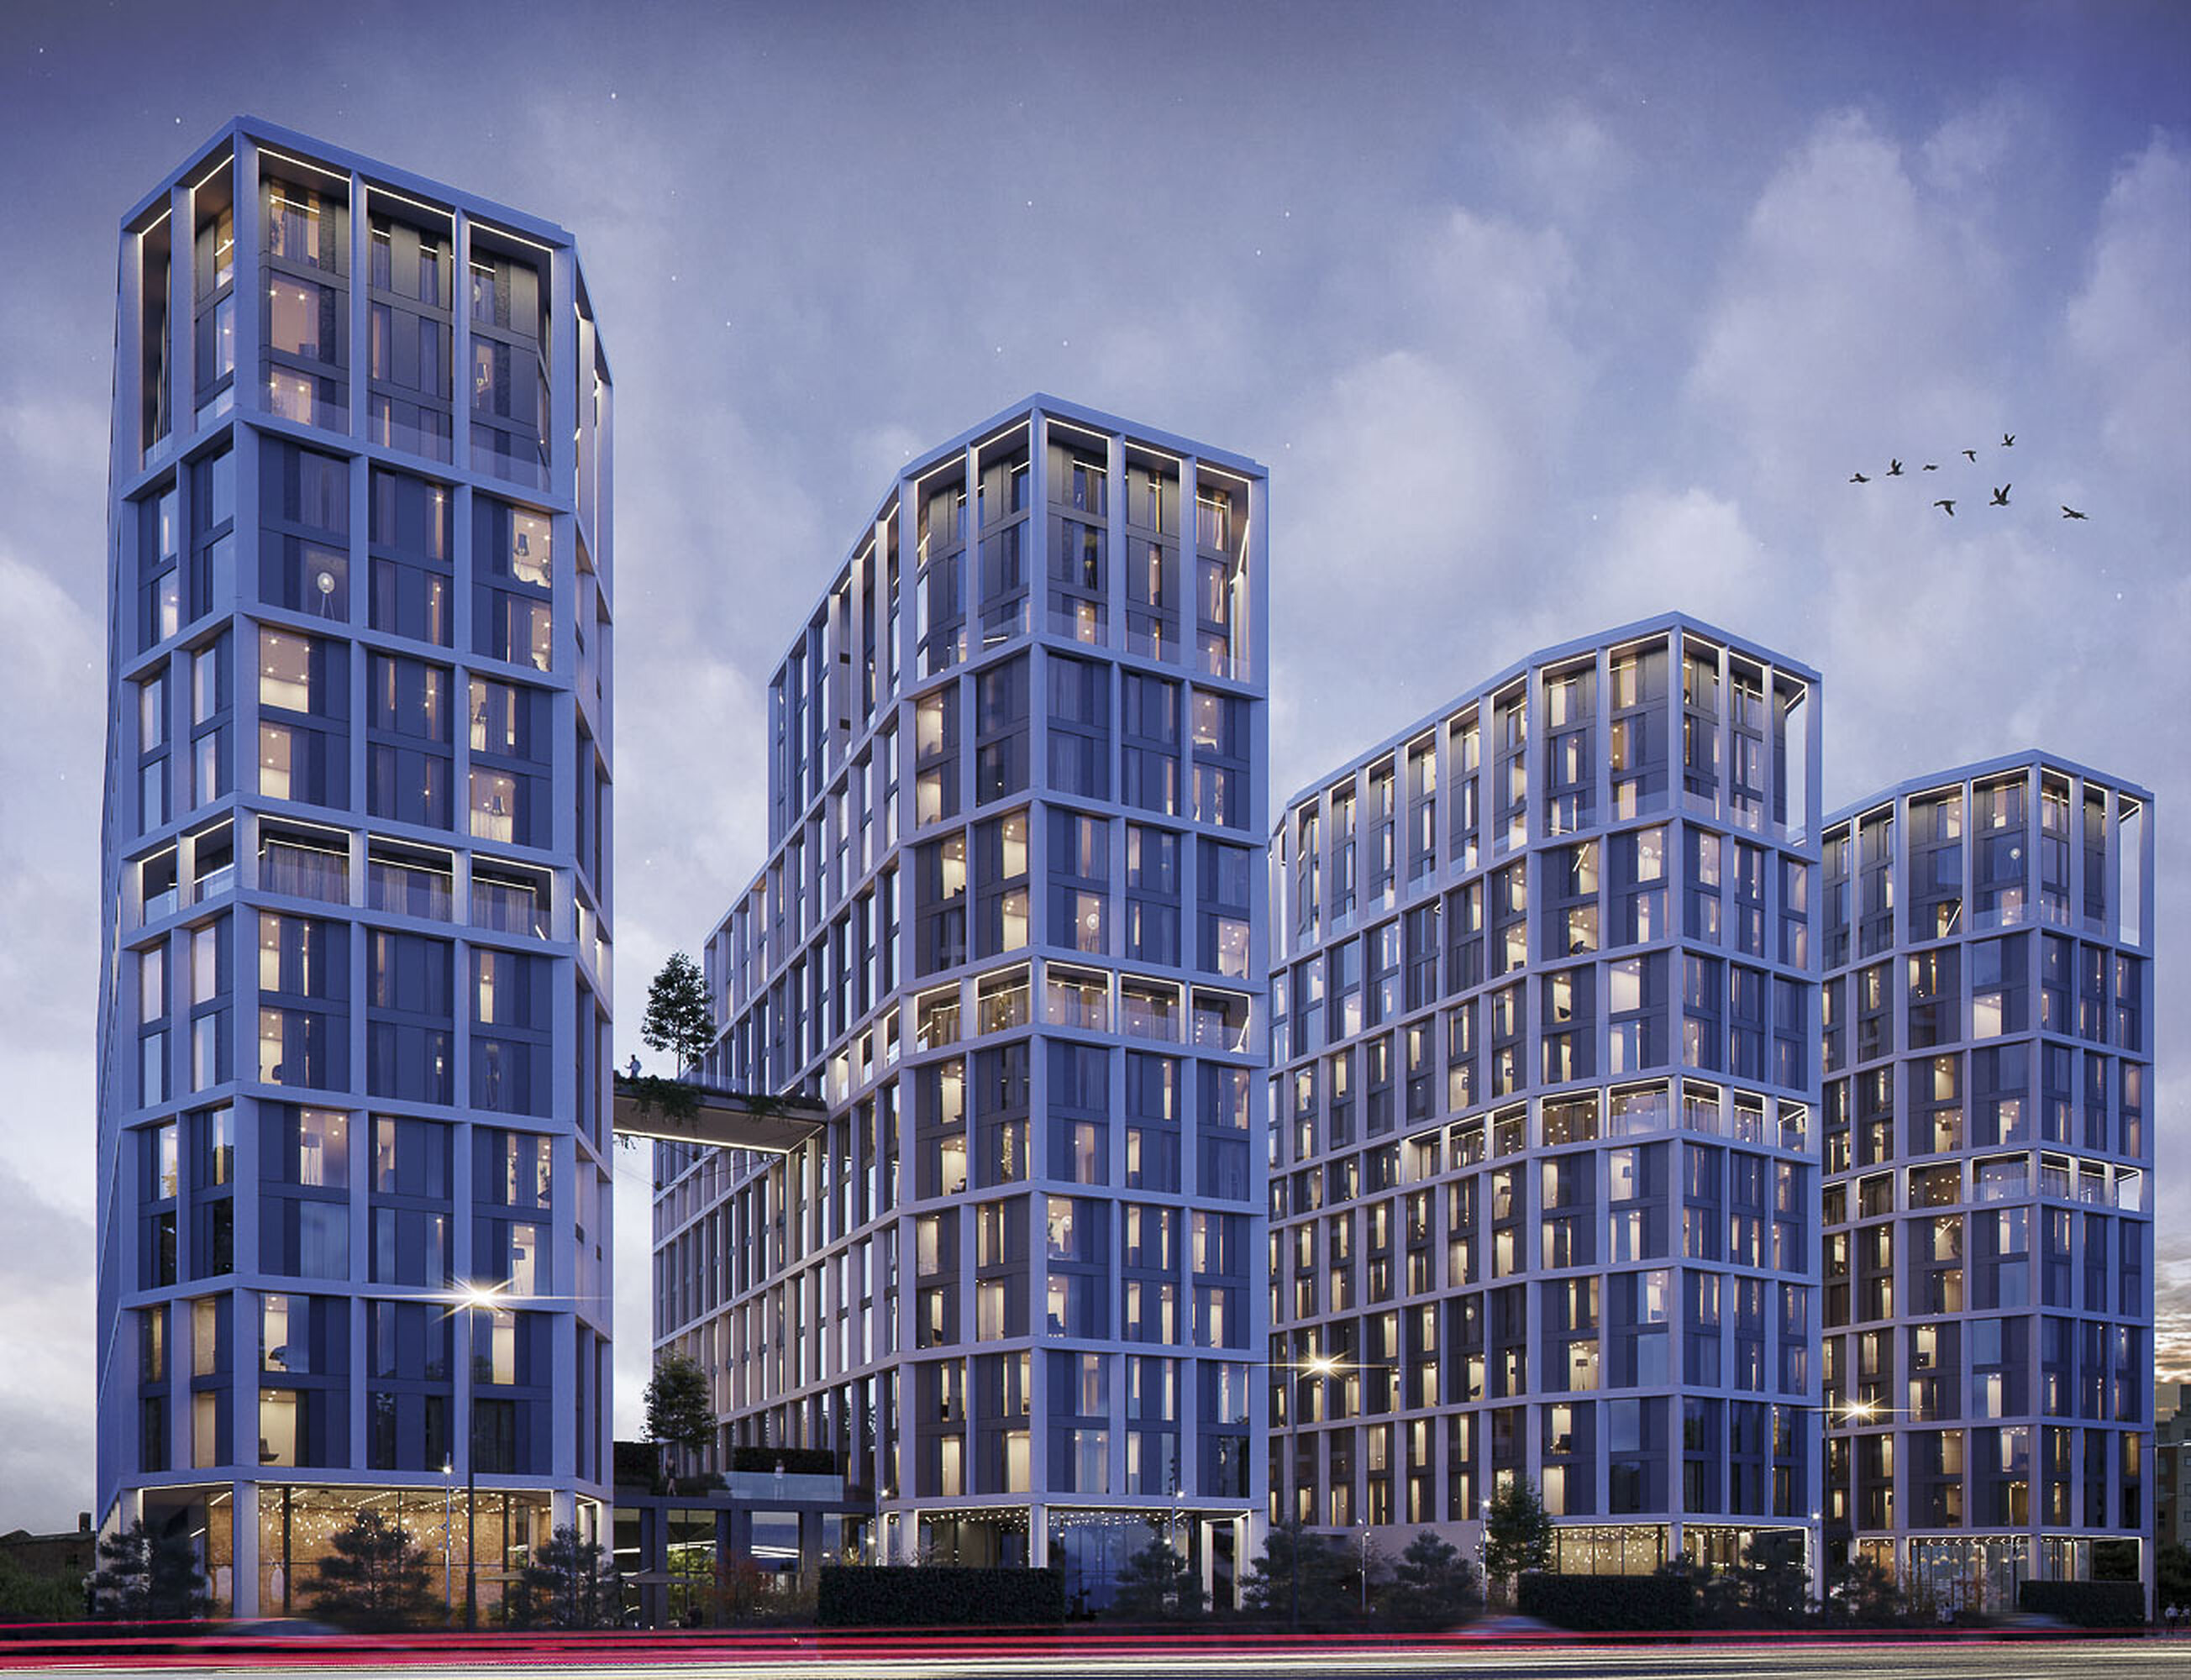 CGI, indicative
Two and three bedroom apartments from the tenth floor upwards across all four towers, looking out towards the city or river, depending on the home.
See apartmentsFrom prices are the cheapest home available in each collection at list price, from the developer's schedule dated 26th October 2026, and may change.
The Gateway sits at the northern edge of the city centre, between the business district and the docks, with the waterfront and Liverpool ONE a short walk away.
Distances are approximate straight-line distances, not walking routes.
CGI, indicativeLegacie is the developer of The Gateway, a Liverpool developer building across the city. The developer release is sold direct by the Gateway sales team, so the floor plan, the price and the paperwork come from the same desk.
Legacie Management & Lettings and Legacie Serviced Apartments are part of the same group. No letting service is a condition of buying; you may occupy, self-manage or appoint any agent.
Request the scheme brochure and current price list. Ask separately for the floor plan and specification of the home you are considering. The sales team replies during working hours. Name, phone and email is all we need.